Johnny Spitzer

BEDS0
BATHS1 full
SQUARE FEET666
MLS#VAFX2338684
STATUSACTIVE
PROPERTY TYPEResidential - Condominium
SUBDIVISIONCARLTON HOUSE
SCHOOLFAIRFAX COUNTY PUBLIC SCHOOLS
Property Description
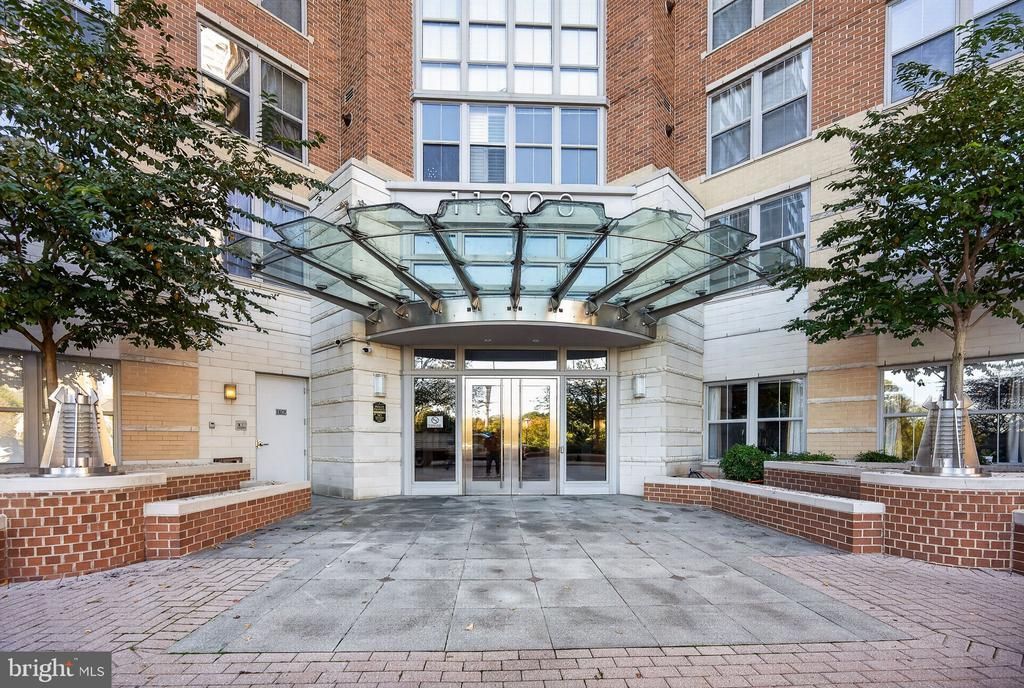
Your Reston Town Center Lifestyle Starts Here! Imagine coming home to beautiful floor-to-ceiling double windows, lovely views, and the convenience of living just moments from the shops, restaurants, and entertainment of Reston Town Center. This bright, inviting 665-square-foot studio at Carlton House offers an appealing opportunity to own a home in a sought-after Reston location. Short walk to Reston Town Center Freshly painted and move-in ready, the open layout features granite countertops, maple cabinetry, stainless-steel appliances, and a generous walk-in closet. Enjoy the added convenience of garage parking and the lifestyle benefits of Carlton House amenities. Practicality meets convenience with an assigned underground parking space (G1-415) located right near the elevator. Commuting is an absolute breeze being just .7 miles or a short walk to the Metro Station and just over 1/2 mile to the Dulles Airport...6.8 miles or a 12 minute drive. Whether you're looking for your first home, simplifying your lifestyle, or seeking a convenient home base close to everything Reston has to offer, this studio deserves a closer look. Why rent when you can explore the possibilities of owning your own place€ Come see how comfortable, convenient, and surprisingly versatile studio living can be! SOME OF THE PHOTOS WERE VIRTUALLY STAGED.
Property Features
Property Type: Residential - Condominium
Cooling: Central A/C
Fuel Type: Natural Gas
Garage: 1
Heating: Forced Air
Home Style: Contemporary
Stories: 1.0
Taxes: $3,382
Year Built: 2005
Feature Descriptions
Additional Structures: Above Grade, Below Grade
Appliances: Built-In Microwave, Dishwasher, Disposal, Exhaust Fan, Icemaker, Oven/Range - Electric, Refrigerator, Stainless Steel Appliances, Washer/Dryer Stacked, Water Heater
Building Name: CARLTON HOUSE CONDO
Community Amenities: Billiard Room, Club House, Concierge, Exercise Room, Fitness Center, Game Room, Meeting Room, Pool - Outdoor, Reserved/Assigned Parking, Security
Condo/Coop Fee: $430.75/Monthly
Days on Site: 40
Exterior: Concrete
Exterior: Exterior Lighting, Roof Deck, Street Lights, Water Fountains
Flooring: Ceramic Tile
Interior: Floor Plan - Open, Walk-in Closet(s), Studio, Sprinkler System, Elevator, Combination Dining/Living, Carpet, Bathroom - Walk-In Shower, Bathroom - Tub Shower
Number of Rooms: 1
Parking Features: Assigned, Parking Space Conveys
Parking Notes: 1 Total Parking Spaces
Pet Restrictions: Case by Case Basis, Number Limit
Rooms: Dining Room
SQFT Above Finished: 666
SQFT Total Finished: 666
Structure Type: Unit/Flat/Apartment
Total Garage/Parking Spaces: 1
Utilities: Electric Available, Natural Gas Available
Local Schools
School District: FAIRFAX COUNTY PUBLIC SCHOOLS
Listed By / Shown By
Listed By
Agency Name: Long & Foster Real Estate, Inc.
Agency Phone: 7037901990
Shown By
Agent Name: Johnny Spitzer
Agent Phone:
Agency Title: Joyner Fine Properties

Estimate Your Payment
Estimated Payment
$ 1,854.21 per month $1,486.62 Principal & Interest $281.83 Property Tax $85.75 Homeowner's InsuranceChange Payment Information
©Joyner Fine Properties - Seller will consider paying buyer agent compensation based upon the terms and conditions of any offer made. Said compensation to be negotiated in the purchase agreement.
Privacy Policy / DMCA Notice / ADA Accessibility


This site is hosted, designed and copyright
© 1994 - 2026 by
Delta Media Group, Inc. -- Patent Pending --
Agency License Information: Joyner Fine Properties and its agents are licensed in the Commonwealth of Virginia.
11800 Sunset Hills Road, Unit 1027 | MLS# VAFX2338684
This condo located at 11800 Sunset Hills Road, Unit 1027, Reston, VA 20190 is currently listed for sale with an asking price of $294,000. This property was built in 2005 and with 666 sq. ft. Sunset Hills Road, Unit 1027 is located in the CARLTON HOUSE subdivision within the FAIRFAX COUNTY PUBLIC SCHOOLS school district. Search CARLTON HOUSE real estate on johnnyspitzer.joynerfineproperties.com today.