Johnny Spitzer

BEDS5
BATHS3 full 1 partial
SQUARE FEET3,540
MLS#VAFX2349948
STATUSACTIVE
PROPERTY TYPEResidential - Single Family
SUBDIVISIONLITTLE ROCKY RUN
SCHOOLFAIRFAX COUNTY PUBLIC SCHOOLS
Property Description
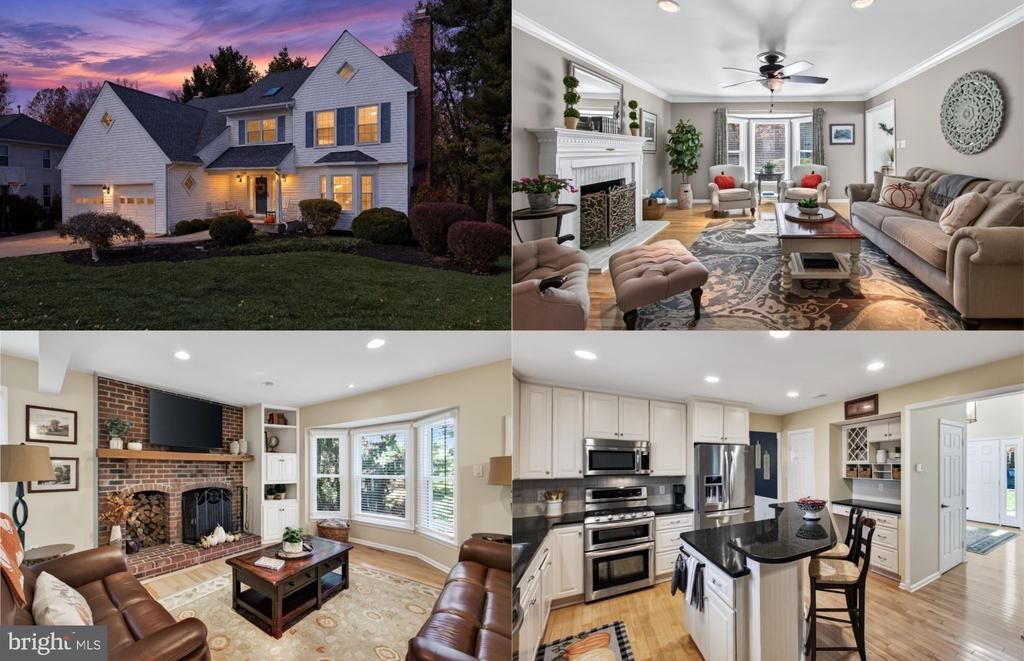
Nestled in the charming community of Little Rocky Run, this exquisite Colonial-style residence offers a perfect blend of elegance and comfort. With 2,924 square feet of meticulously designed living space, this home is a sanctuary that invites you to unwind and enjoy the finer things in life. Step inside to discover a warm and inviting interior adorned with luxurious finishes. The main level features a spacious family room that seamlessly connects to a gourmet kitchen, complete with upgraded countertops, stainless steel appliances, and an island perfect for casual dining. The kitchen's eat-in area is bathed in natural light from skylights, creating a cheerful atmosphere for morning gatherings. Formal dining is a delight in the separate dining room, enhanced by crown moldings and chair railings that add a touch of sophistication. Retreat to the primary suite, where a walk-in closet and a spa-like bathroom await. Indulge in relaxation with a jetted tub, a walk-in shower, and elegant fixtures that elevate your daily routine. Additional bedrooms are generously sized, providing ample space for guests or a home office. With three fireplaces throughout the home, including a stunning brick mantel in the living area, warmth and ambiance are always at your fingertips. Outside, the property boasts beautifully landscaped grounds that back to serene trees, providing a peaceful retreat. Enjoy outdoor living on the expansive deck or porch, perfect for summer barbecues or quiet evenings under the stars. The community amenities enhance the lifestyle here, with access to a pool, recreational center, and walking trails, ensuring there's always something to do. Parking is a breeze with an attached two-car garage and a concrete driveway, offering convenience and ease. This home is not just a residence; it's a lifestyle choice that embodies comfort, luxury, and community. Experience the perfect blend of indoor and outdoor living in this exceptional property, where every detail has been thoughtfully curated for your enjoyment.
Property Features
Property Type: Residential - Single Family
Basement: Yes
Basement: Fully Finished, Connecting Stairway, Outside Entrance, Rear Entrance
Cooling: Central A/C
Fireplaces: 3
Fuel Type: Natural Gas
Garage: 2
Heating: Forced Air
Home Style: Colonial
Lot Size: 0.21 Acres
Stories: 3.0
Taxes: $10,577
Year Built: 1988
Feature Descriptions
Additional Structures: Above Grade, Below Grade
Appliances: Built-In Microwave, Dishwasher, Disposal, Dryer - Front Loading, Exhaust Fan, Icemaker, Oven/Range - Gas, Refrigerator, Stainless Steel Appliances, Washer - Front Loading
Community Amenities: Community Center, Recreational Center, Tot Lots/Playground, Picnic Area, Basketball Courts, Bike Trail, Jog/Walk Path, Tennis Courts, Pool - Outdoor
Days on Site: 7
Exterior: Aluminum Siding, Vinyl Siding
Exterior: Bump-outs, Exterior Lighting, Sidewalks
Fireplace: Mantel(s), Brick
Flooring: Carpet, Ceramic Tile, Hardwood, Luxury Vinyl Plank
HOA Fee: $98.00/Monthly
Interior: Bathroom - Jetted Tub, Bathroom - Stall Shower, Bathroom - Tub Shower, Bathroom - Walk-In Shower, Built-Ins, Carpet, Ceiling Fan(s), Chair Railings, Crown Moldings, Family Room Off Kitchen, Formal/Separate Dining Room, Kitchen - Eat-In, Kitchen - Gourmet, Kitchen - Island, Kitchen - Table Space, Primary Bath(s), Recessed Lighting, Skylight(s), Upgraded Countertops, Walk-in Closet(s), Wet/Dry Bar, Wood Floors, Other
Lot: Backs to Trees, Front Yard, Landscaping
Lot Dimensions: 0.21 Acre(S)
Parking Features: Concrete Driveway
Parking Notes: 2 Total Parking Spaces
Rooms: Living Room, Dining Room, Primary Bedroom, Bedroom 2,Bedroom 3,Bedroom 4,Bedroom 5,Kitchen, Family Room, Foyer, Laundry, Recreation Room, Primary Bathroom, Full Bath, Half Bath
Sewer: Public Sewer
Special View Info: Garden/Lawn, Trees/Woods
SQFT Above Finished: 2924
SQFT Below Finished: 616
SQFT Total Finished: 3540
Structure Type: Detached
Total Garage/Parking Spaces: 2
Water: Public
Windows: Bay/Bow, Skylights
Local Schools
High School: CENTREVILLE
Middle School: LIBERTY
Elementary School: UNION MILL
School District: FAIRFAX COUNTY PUBLIC SCHOOLS
Listed By / Shown By
Listed By
Agency Name: Keller Williams Realty
Agency Phone: 7036791700
Shown By
Agent Name: Johnny Spitzer
Agent Phone:
Agency Title: Joyner Fine Properties

Estimate Your Payment
Estimated Payment
$ 6,224.28 per month $5,051.49 Principal & Interest $881.42 Property Tax $291.38 Homeowner's InsuranceChange Payment Information
©Joyner Fine Properties - Seller will consider paying buyer agent compensation based upon the terms and conditions of any offer made. Said compensation to be negotiated in the purchase agreement.
Privacy Policy / DMCA Notice / ADA Accessibility


This site is hosted, designed and copyright
© 1994 - 2026 by
Delta Media Group, Inc. -- Patent Pending --
Agency License Information: Joyner Fine Properties and its agents are licensed in the Commonwealth of Virginia.
13924 Marblestone Drive | MLS# VAFX2349948
This single family home located at 13924 Marblestone Drive, Clifton, VA 20124 is currently listed for sale with an asking price of $999,000. This property was built in 1988 and has 5 bedrooms and 3 full and 1 partial baths with 3540 sq. ft. Marblestone Drive is located in the LITTLE ROCKY RUN subdivision within the FAIRFAX COUNTY PUBLIC SCHOOLS school district. Search LITTLE ROCKY RUN real estate on johnnyspitzer.joynerfineproperties.com today.