Johnny Spitzer

BEDS3
BATHS2 full 1 partial
SQUARE FEET2,148
MLS#2629093
STATUSActive
PROPERTY TYPEResidential - Single Family
SUBDIVISIONWynwood at Foxcreek
Property Description
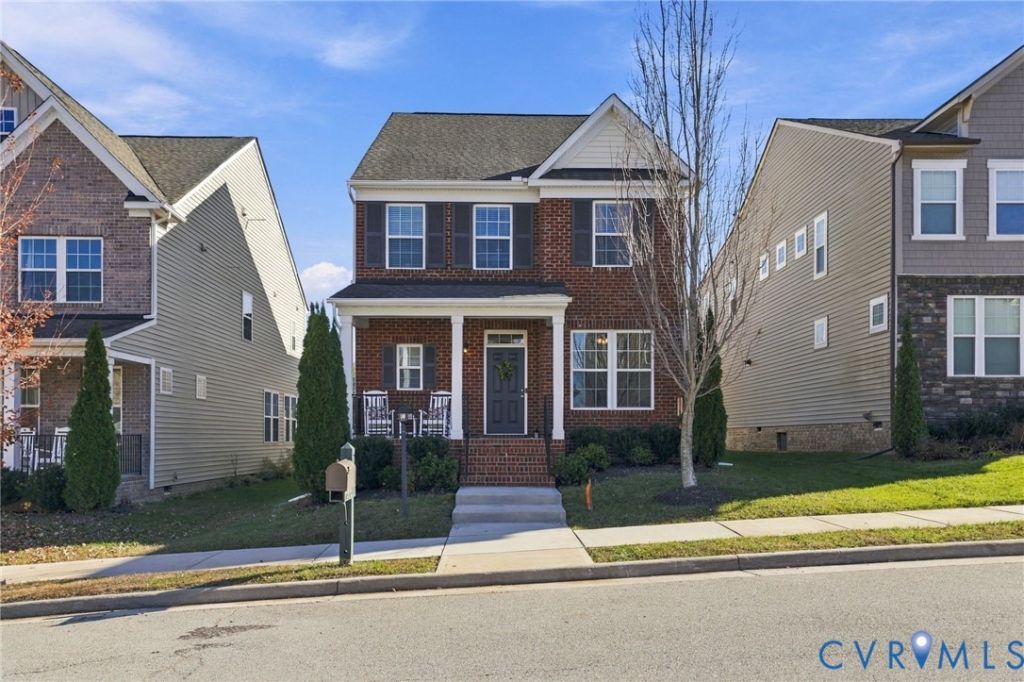
Beautiful Brick Front home in the highly desirable Wynwood Section of Foxcreek. This open-plan is a community favorite, with spacious rooms & functional placement for everyday living. The covered front porch offers tons of curb-appeal & the perfect place for relaxing with your morning cup of coffee. Inside you will find a designated home office that is nicely tucked away for daily work calls & teams meeting. The Family Room has newly installed LVP floors that flow into the kitchen & eat-in area. The large Kitchen island provides bar-height seating & prep space for hosting friends & family or casual dining nights. There is GAS cooking & a oversized dining space with tons of natural light. Upstairs the Primary Suite has two walk-in closets & an esuite with a HUGE vanity, tub, linen closet and separate water closet. The LOFT space is a wonderful option for a gaming area, 2nd family room or a play zone, it's an area that can be enjoyed be everyone. There are two additional bedrooms, a hall bathroom and laundry station that complete the 2nd floor. Outside you will love the newly stained deck for grilling, dining and enjoying all of the Fall colors, along with a rear loading garage & concrete driveway. You are just a short walk from the one of the neighborhood highlights, the splash park & play area, playdates just got easier as you don't even have to load up the car. Foxcreek also offers residents miles of walking trails, 4 NEW PICKLEBALL COURTS with lights, indoor/outdoor pool, tennis courts, sports fields & fitness center. This is a RARE find if you have been looking in the Deep Creek Elementary/Middle & Cosby High School for a detached home in a wonderful community environment that is conveniently accesable to Hull Street, Midlothian Turnpike, RT 288 and Westchester Commons. Let's make 16713 Thornapple Run your next home!
Property Features
Property Type: Residential - Single Family
Basement: Crawl Space
Cooling: Central Air, Heat Pump
Garage: 1 car attached
Heating: Electric, Heat Pump, Natural Gas, Zoned
Home Style: Two Story
Lot Size: 0.09 Acres
Roof Type: Composition, Shingle
Stories: 2.0
Taxes: $3,838
Year Built: 2018
Feature Descriptions
Appliances: Cooktop, Dishwasher, Electric Water Heater, Gas Cooking, Disposal, Microwave, Range, Stove
Association Amenities: Landscaping, Management
Community Features: Common Grounds/Area, Clubhouse, Community Pool, Fitness, Home Owners Association, Playground, Park, Pool, Sports Field, Tennis Court(s), Trails/Paths, Curbs, Gutter(s), Street Lights, Sidewalks
Exterior: Brick, Drywall, Frame, Vinyl Siding
Exterior: Deck, Irrigation Sprinklers, Porch, Paved Driveway
Fencing: None
Floor Features: Partially Carpeted, Vinyl
HOA Fee: 250/ Quarterly
Interior: Ceiling Fan(s), Dining Area, Eat-in Kitchen, High Ceilings, Kitchen Island, Laminate Counters, Bath in Primary Bedroom, Pantry, Wired for Data, Walk-In Closet(s)
Laundry: Washer Hookup, Dryer Hookup
Lot: Cleared, Landscaped, Level
Parcel#: 709-67-66-31-700-000
Parking: Attached, Direct Access, Driveway, Garage, Garage Door Opener, Off Street, Paved
Patio/Porch: Front Porch, Deck, Porch
Pool Features: Pool, Community
Sewer: Public Sewer
Water: Public
Room Sizes
Recreation: 11.6 x 11.2 Level - Second
Office: 9.6 x 10.4 Level - First
Bedroom 3: 12.11 x 11.1 Level - Second
Kitchen: 17.2 x 9.10 Level - First
Bedroom 2: 11.11 x 12.4 Level - Second
Dining Room: 10.5 x 11.0 Level - First
Primary Bedroom: 16.1 x 12.3 Level - Second
Living Room: 10.5 x 11.0 Level - First
Local Schools
High School: Cosby
Middle School: Deep Creek
Elementary School: Deep Creek
Listed By / Shown By
Listed By
Agency Name: Liz Moore & Associates
Agency Contact: jolewis@lizmoore.com
Shown By
Agent Name: Johnny Spitzer
Agent Phone:
Agency Title: Joyner Fine Properties

Estimate Your Payment
Estimated Payment
$ 2,726.53 per month $2,275.44 Principal & Interest $319.83 Property Tax $131.25 Homeowner's InsuranceChange Payment Information
These real estate listings were derived from the Central Virginia Regional Multiple Listing Service, LLC, of which this brokerage is an independently owned Participant. The information contained in these listings is deemed reliable but is not guaranteed. All MLS listings are © 2026 Central Virginia Regional Multiple Listing Service,LLC. All rights reserved. No one may copy and/or repost these MLS listings, or any portion thereof, without the written permission of an authorized officer of the Central Virginia Regional Multiple Listing Service, LLC. These listings are refreshed within a minimum of every seven calendar days. Thus, listings may appear here for properties no longer on the market. The information being provided is for consumers' personal, non-commercial use and may not be used for any purpose other than to identify prospective properties for purchasing or leasing.
©Joyner Fine Properties - Seller will consider paying buyer agent compensation based upon the terms and conditions of any offer made. Said compensation to be negotiated in the purchase agreement.
Privacy Policy / DMCA Notice / ADA Accessibility


This site is hosted, designed and copyright
© 1994 - 2026 by
Delta Media Group, Inc. -- Patent Pending --
Agency License Information: Joyner Fine Properties and its agents are licensed in the Commonwealth of Virginia.
16713 Thornapple Run | MLS# 2629093
This single family home located at 16713 Thornapple Run , Chesterfield, VA 23120 is currently listed for sale with an asking price of $450,000. This property was built in 2018 and has 3 bedrooms and 2 full and 1 partial baths with 2148 sq. ft. Thornapple Run is located in the Wynwood at Foxcreek subdivision. Search Wynwood At Foxcreek real estate on johnnyspitzer.joynerfineproperties.com today.