Johnny Spitzer

BEDS4
BATHS3 full 1 partial
SQUARE FEET2,688
MLS#684113
STATUS
PROPERTY TYPEResidential -
SUBDIVISIONGLENBROOK AT PARKSIDE
Property Description
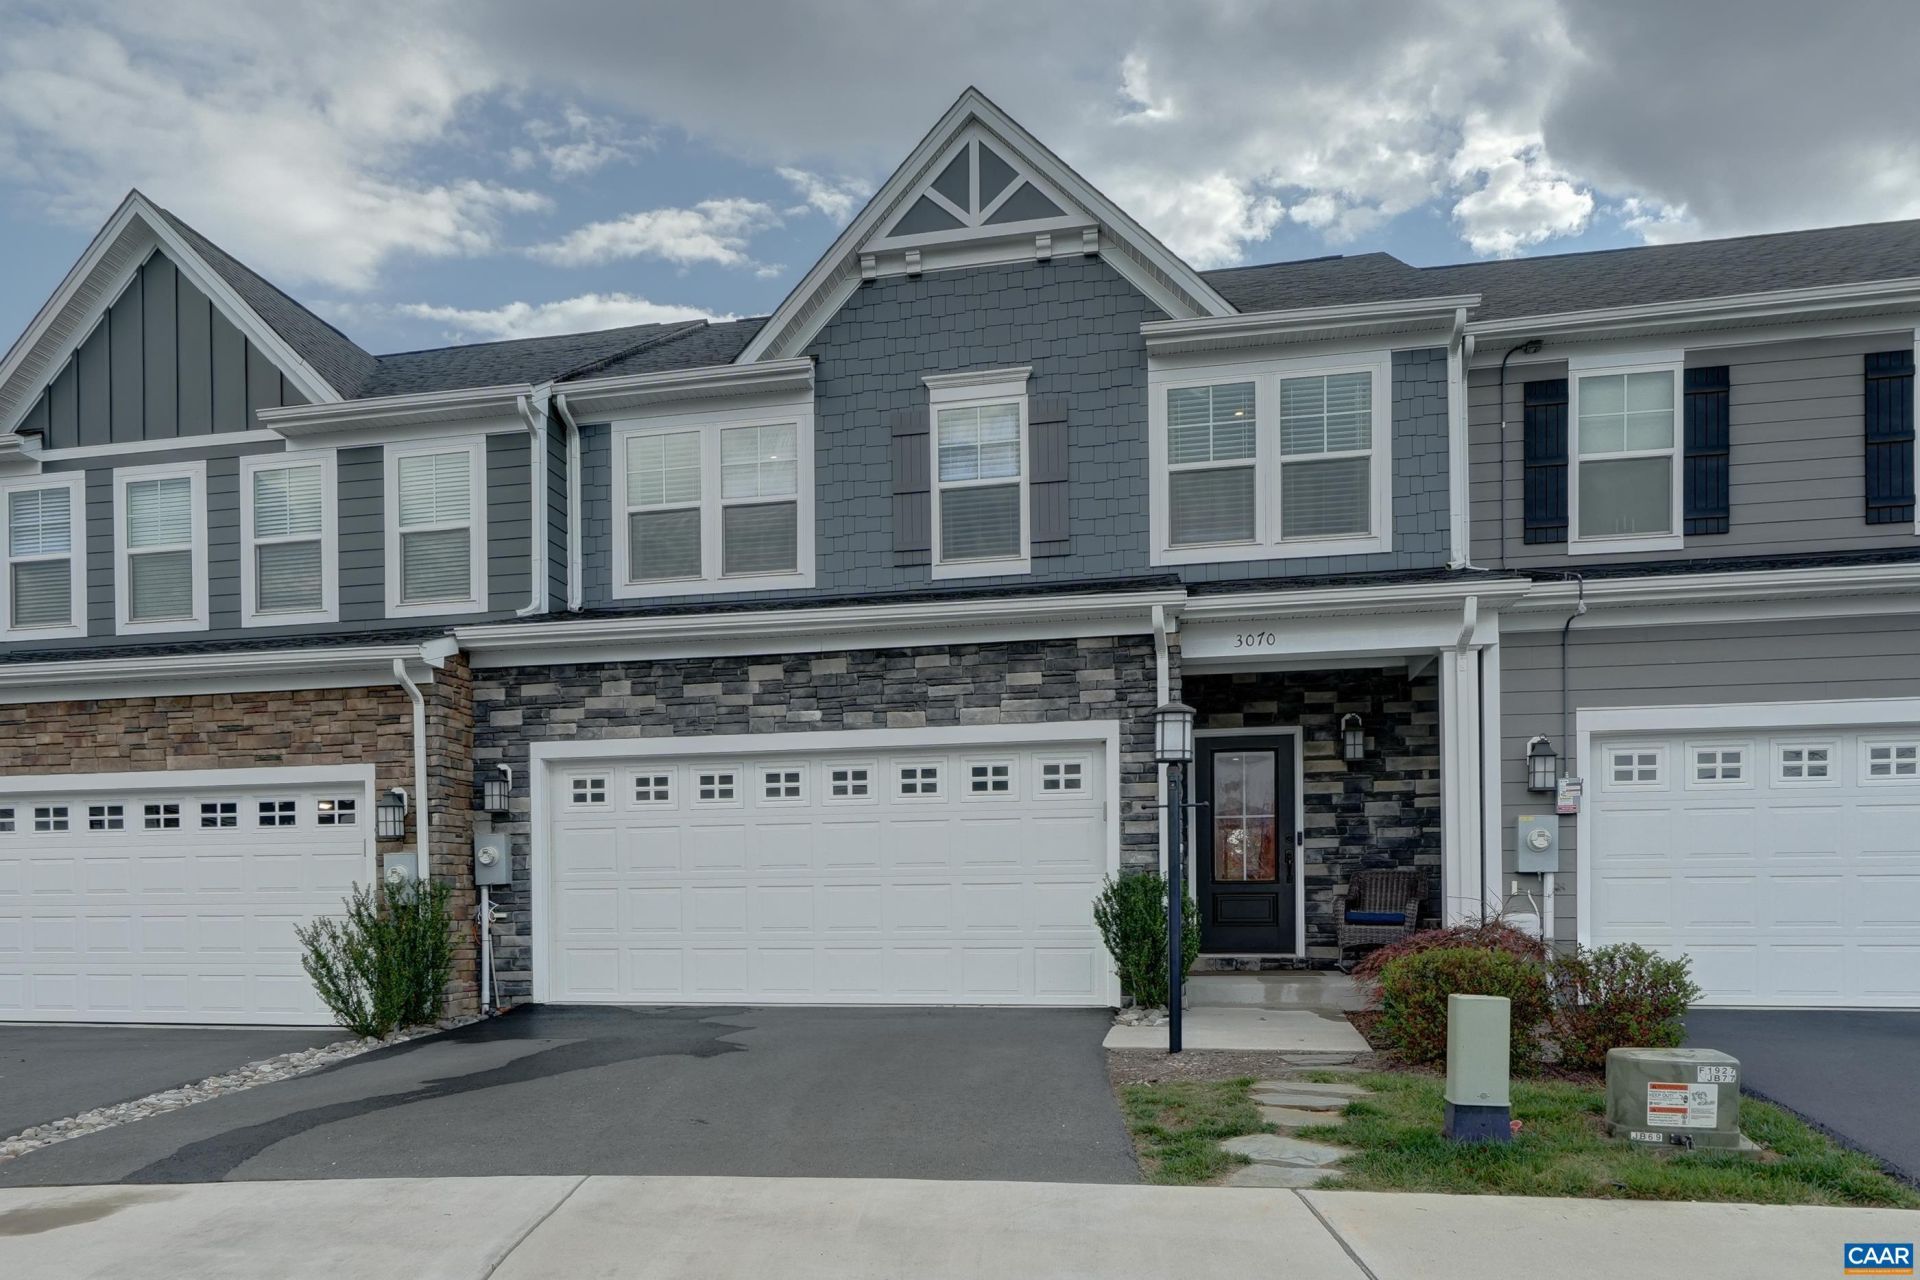
Main-level living on a quiet cul-de-sac in Glenbrook at Parkside, adjacent to Crozet Park, and the Crozet Greenway Trails. Built in 2022 by Stanley Martin, this 4BR, 3.5BA townhome with 2,688 finished sq ft offers Blue Ridge Mountain views from the front and a wooded park setting from the elevated screened porch and covered patio below. The open kitchen features an oversized quartz island with farmhouse sink, shaker cabinetry, subway tile, a pantry, and stainless appliances, flowing to dining and living areas. The main-level primary suite includes a dual-vanity bath and frameless glass shower with bench, with laundry and powder room nearby. Upstairs, a loft, two bedrooms, and a full bath create a private guest level. The finished walkout lower level adds a rec room, fourth bedroom, full bath, and flex space opening to a partially fenced yard with easy access to the park, trails and dog park, plus unfinished storage. Two-car garage. Walk to Downtown Crozet and Crozet Park's pool, fitness center, and fields; minutes to wineries, Shenandoah National Park, and about 20 minutes to Charlottesville and UVA.
Property Features
Property Type: Residential -
Basement: Yes
Basement: Exterior Entry, Full, Finished, Heated, Interior Entry, Partially Finished, Walk-Out Access
Cooling: Central Air, Heat Pump
Fenced: Yes
Garage: 2 car attached
Heating: Central, Heat Pump
Home Style: Craftsman
Lot Size: 0.08 Acres
Roof Type: Architectural
Taxes: $5,018
Year Built: 2022
Amenities
Primary Downstairs
Walk-In Closet(s)
Tray Ceiling(s)
Entrance Foyer
Kitchen Island
Loft
Programmable Thermostat
Recessed Lighting
Fence
Porch
Feature Descriptions
Appliances: Dishwasher, Electric Range, Disposal, Microwave, Refrigerator, Dryer, Washer
Association Amenities: Clubhouse, Playground, Trail(s)
Community Features: Sidewalks
Days on Site: 1
Exclusions: TVs and TV mounts
Exterior: Fiber Cement, Stick Built, Stone
Fencing: Partial
Flooring: Carpet, Ceramic Tile, Laminate, Wood
HOA: Yes
HOA Fee: 125/ Monthly
Lot: Cul-De-Sac, Garden
Parcel#: 056K0-00-05-03300
Parking: Attached, Garage Faces Front, Garage, Garage Door Opener
Parking Notes: Attached, Garage Faces Front, Garage, Garage Door Ope
Patio/Porch: Covered, Front Porch, Patio, Porch, Screened
Sewer: Public Sewer
Utilities: Cable Available, Fiber Optic Available, High Speed Internet Available
Water: Public
Window: Insulated Windows, Screens
Local Schools
High School: Western Albemarle
Middle School: Henley
Elementary School: Crozet
Listed By / Shown By
Listed By
Agency Name: LONG & FOSTER - CHARLOTTESVILLE WEST
Agency Phone: 434-812-2388
Shown By
Agent Name: Johnny Spitzer
Agent Phone:
Agency Title: Joyner Fine Properties

Estimate Your Payment
Estimated Payment
$ 3,621.74 per month $3,028.87 Principal & Interest $418.17 Property Tax $174.71 Homeowner's InsuranceChange Payment Information
©Joyner Fine Properties - Seller will consider paying buyer agent compensation based upon the terms and conditions of any offer made. Said compensation to be negotiated in the purchase agreement.
Privacy Policy / DMCA Notice / ADA Accessibility


This site is hosted, designed and copyright
© 1994 - 2026 by
Delta Media Group, Inc. -- Patent Pending --
Agency License Information: Joyner Fine Properties and its agents are licensed in the Commonwealth of Virginia.
3070 Indigo Rd | MLS# 684113
This home located at 3070 Indigo Rd, Crozet, VA 22932 is currently listed for sale with an asking price of $599,000. This property was built in 2022 and has 4 bedrooms and 3 full and 1 partial baths with 2688 sq. ft. Indigo Rd is located in the GLENBROOK AT PARKSIDE subdivision. Search GLENBROOK AT PARKSIDE real estate on johnnyspitzer.joynerfineproperties.com today.