Johnny Spitzer

BEDS4
BATHS3 full 1 partial
SQUARE FEET3,503
MLS#VAFX2346884
STATUSACTIVE
PROPERTY TYPEResidential - Single Family
SUBDIVISIONCENTURY OAK
SCHOOLFAIRFAX COUNTY PUBLIC SCHOOLS
Property Description
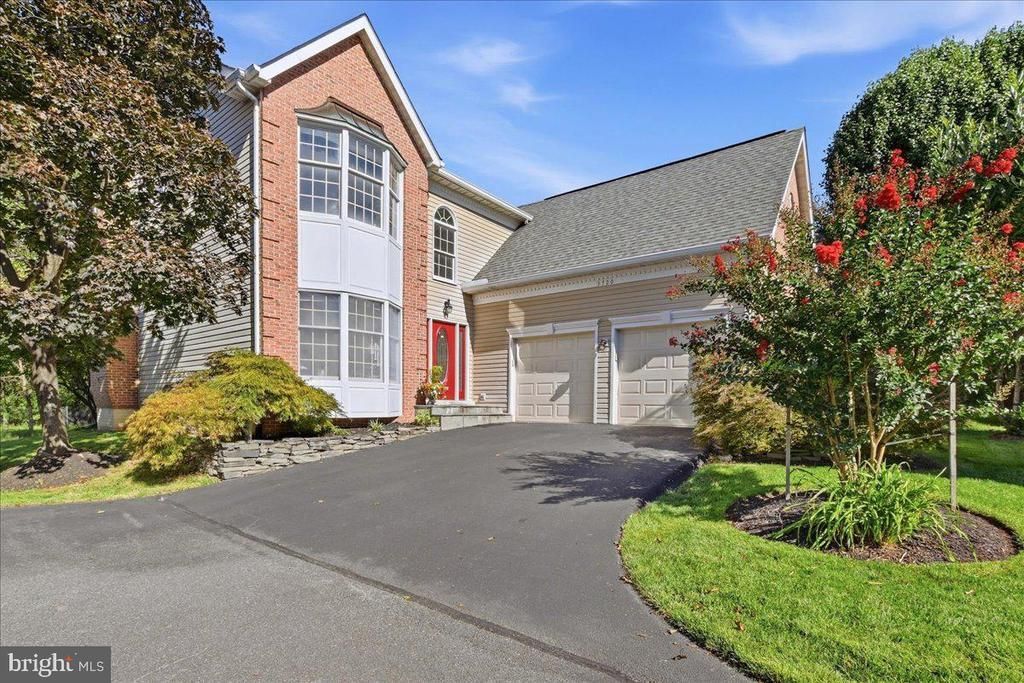
Rarely available! Homes in the sought-after Fairways section of Century Oak seldom come to market, with only two or three selling each year. This one backs to the golf course, with serene fairway views, gleaming refinished hardwoods, a beautifully remodeled primary bath, and a finished lower level with a full bath. Don’t miss your chance to see this 4-bedroom, 3.5-bath home in person. There’s a certain kind of home that makes you slow down the moment you arrive. The light feels softer, the view pulls you in, and everything about it quietly says, this is it. Tucked on a quiet court and set against the open green backdrop of the golf course, 3720 Mill Pond Court delivers that feeling from the very first glance. Step inside to a dramatic two-story foyer that sets the tone for the entire home. Freshly refinished hardwoods glow underfoot, and natural light carries you from room to room. The layout just makes sense, with spaces that feel connected yet comfortable, whether you’re hosting a crowd or enjoying a quiet night in. Then there’s the view. Out back, a freshly stained deck gives you a front-row seat to the fairway. Morning coffee feels calmer here, and evenings seem to stretch a little longer. With green space instead of rooftops on the horizon, the outdoors becomes part of your daily rhythm. Upstairs, all four bedrooms share one level. The primary suite is a true retreat, highlighted by a beautifully remodeled bathroom designed for slow mornings and relaxing evenings. Three additional bedrooms offer flexibility for guests, a home office, or hobbies, and every bathroom has been tastefully refreshed, so everything feels clean, bright, and move-in ready. The finished lower level expands your options even further. Brand-new LVP flooring creates a fresh, durable space for recreation, movie nights, or workouts, and a full bath makes it easy to host overnight guests. It’s the kind of bonus space that adapts as your life does. Roof (2014), HVAC (2025), washer and dryer (2026), refrigerator (2025). These aren’t just updates. They’re the kind of investments that let you focus on enjoying the home, not maintaining it. Beyond the home itself, the location makes everyday life easier. Quick access to the Fairfax County Parkway puts commuting, shopping, dining, and errands within easy reach, while the setting at home still feels peaceful and tucked away. You get convenience without giving up calm, which is increasingly hard to find. There’s a reason homes in the Fairways so rarely hit the market. With only two or three sales a year, this is a pocket of the community where people put down roots and stay. Neighbors become familiar faces, and the quiet courts and golf course setting make it easy to understand why so few ever leave. When a home here becomes available, especially one with views like these, it’s an opportunity worth moving on quickly. This isn’t just a home with great updates. It’s a home where the view, the light, and the setting come together to change how each day feels, in ways both subtle and lasting.
Property Features
Property Type: Residential - Single Family
Basement: Yes
Basement: Fully Finished, Interior Access, Sump Pump, Shelving
Cooling: Central A/C, Ceiling Fan(s)
Fireplaces: 1
Fuel Type: Natural Gas
Garage: 2
Heating: Forced Air
Home Style: Colonial
Lot Size: 0.14 Acres
Stories: 3.0
Taxes: $11,003
Year Built: 1994
Feature Descriptions
Additional Structures: Above Grade, Below Grade
Appliances: Built-In Microwave, Central Vacuum, Dishwasher, Disposal, Dryer, Exhaust Fan, Icemaker, Oven/Range - Gas, Refrigerator, Stainless Steel Appliances, Washer, Water Heater
Community Amenities: Pool - Outdoor, Tennis Courts, Community Center
Days on Site: 11
Exterior: Aluminum Siding
Fireplace: Mantel(s), Brick
HOA Fee: $504.00/Quarterly
Interior: Bathroom - Soaking Tub, Bathroom - Walk-In Shower, Carpet, Ceiling Fan(s), Central Vacuum, Chair Railings, Family Room Off Kitchen, Pantry, Skylight(s), Sprinkler System, Walk-in Closet(s)
Location: Adjoins Golf Course
Lot: Premium, Rear Yard
Lot Dimensions: 0.14 Acre(S)
Parking Features: Asphalt Driveway
Parking Notes: 2 Total Parking Spaces
Rooms: Living Room, Dining Room, Kitchen, Family Room, Breakfast Room, Recreation Room
Sewer: Public Sewer
Special View Info: Golf Course
SQFT Above Finished: 2660
SQFT Below Finished: 843
SQFT Total Finished: 3503
Structure Type: Detached
Total Garage/Parking Spaces: 2
Utilities: Natural Gas Available, Electric Available
Water: Public
Local Schools
High School: CHANTILLY
Middle School: FRANKLIN
Elementary School: NAVY
School District: FAIRFAX COUNTY PUBLIC SCHOOLS
Listed By / Shown By
Listed By
Agency Name: Real Broker, LLC
Agency Phone: 8554500442
Shown By
Agent Name: Johnny Spitzer
Agent Phone:
Agency Title: Joyner Fine Properties

Estimate Your Payment
Estimated Payment
$ 6,398.83 per month $5,182.96 Principal & Interest $916.92 Property Tax $298.96 Homeowner's InsuranceChange Payment Information
©Joyner Fine Properties - Seller will consider paying buyer agent compensation based upon the terms and conditions of any offer made. Said compensation to be negotiated in the purchase agreement.
Privacy Policy / DMCA Notice / ADA Accessibility


This site is hosted, designed and copyright
© 1994 - 2026 by
Delta Media Group, Inc. -- Patent Pending --
Agency License Information: Joyner Fine Properties and its agents are licensed in the Commonwealth of Virginia.
3720 Millpond Court | MLS# VAFX2346884
This single family home located at 3720 Millpond Court, Fairfax, VA 22033 is currently listed for sale with an asking price of $1,025,000. This property was built in 1994 and has 4 bedrooms and 3 full and 1 partial baths with 3503 sq. ft. Millpond Court is located in the CENTURY OAK subdivision within the FAIRFAX COUNTY PUBLIC SCHOOLS school district. Search CENTURY OAK real estate on johnnyspitzer.joynerfineproperties.com today.