Johnny Spitzer

BEDS3
BATHS2 full 2 partial
SQUARE FEET2,234
MLS#2630709
STATUSActive
PROPERTY TYPEResidential - Townhouse
SUBDIVISIONWest Broad Village
Property Description
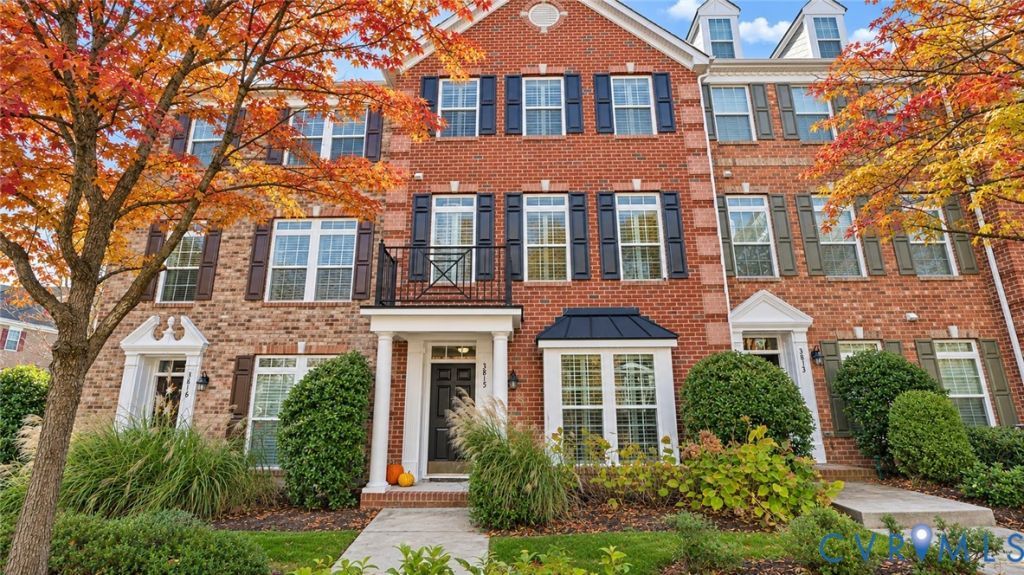
Welcome to 3815 Maher Manor in West Broad Village! This unit provides loads of upgrades and has been maintained by the original owner. Let's take the tour! Main level: covered front entrance, inviting foyer with wood floors, flex room with half bath, two-car rear-load garage with direct entrance into home with drop zone. Flex space with French doors could be used as a home office, gym or bedroom on main level. 2nd Level: Kitchen with Stainless Steel Appliances, gas cooking, island, granite countertops, large pantry, built in desk and open to dining area. Expansive living room with built in speakers and conveniently located half bath. Upgraded wood floors and plantation shutters. Rear door leads to back balcony. 3rd Level: Primary suite featuring vaulted ceiling, walk in closet, full bath with oversized tile shower with bench, water closet, large vanity with dual sinks. Inside the primary suite is a staircase leading up to your private loft. Plenty of space to lounge! Washer/Dryer located in loft. Two additional bedrooms with vaulted ceilings and ample closet space. Shared full bath in the hall. This home is tucked in the back of the community yet steps away from the clubhouse, pool, jogging paths and the community pond. Walking distance to grocery stores and shopping. Minutes aways from Short Pump Towne Center, Restaurants & major interstates. You don't want to miss this one!
Property Features
Property Type: Residential - Townhouse
Cooling: Central Air
Fenced: Yes
Garage: 2 car attached
Heating: Natural Gas, Zoned
Home Style: Row House, Tri-Level
Lot Size: 0.03 Acres
Roof Type: Shingle
Stories: 3.0
Taxes: $3,901
Year Built: 2009
Feature Descriptions
Appliances: Dishwasher, Gas Cooking, Gas Water Heater, Microwave
Exterior: Brick, Brick Veneer, Frame, HardiPlank Type
Exterior: Deck
Fencing: None
Floor Features: Tile, Wood
HOA Fee: 310/ Monthly
Interior: Ceiling Fan(s), Cathedral Ceiling(s), Double Vanity, Eat-in Kitchen, Granite Counters, High Ceilings, Kitchen Island, Bath in Primary Bedroom, Pantry, Cable TV, Walk-In Closet(s)
Laundry: Washer Hookup, Dryer Hookup
Lot: Landscaped, Level
Parcel#: 743-759-4490
Parking: Attached, Direct Access, Garage, On Street
Patio/Porch: Balcony, Deck
Pool Features: Community, Fenced, Pool
Sewer: Public Sewer
Water: Public
Water Features: Pond
Room Sizes
Laundry: 5.9 x 5.3 Level - Fourth
Additional Room: 12.4 x 12.6 Level - Fourth
Bedroom 3: 9.3 x 10.0 Level - Third
Bedroom 2: 9.3 x 10.0 Level - Third
Primary Bedroom: 12.6 x 14.6 Level - Third
Living Room: 14.0 x 20.1 Level - Second
Kitchen: 18.11 x 17.6 Level - Second
Additional Room: 6.3 x 5.2 Level - First
Additional Room: 11.10 x 11.9 Level - First
Foyer: 6.4 x 6.10 Level - First
Local Schools
High School: Deep Run
Middle School: Short Pump
Elementary School: Colonial Trail
Listed By / Shown By
Listed By
Agency Name: The Dunivan Co, Inc
Shown By
Agent Name: Johnny Spitzer
Agent Phone:
Agency Title: Joyner Fine Properties

Estimate Your Payment
Estimated Payment
$ 3,186.38 per month $2,705.25 Principal & Interest $325.08 Property Tax $156.04 Homeowner's InsuranceChange Payment Information
These real estate listings were derived from the Central Virginia Regional Multiple Listing Service, LLC, of which this brokerage is an independently owned Participant. The information contained in these listings is deemed reliable but is not guaranteed. All MLS listings are © 2026 Central Virginia Regional Multiple Listing Service,LLC. All rights reserved. No one may copy and/or repost these MLS listings, or any portion thereof, without the written permission of an authorized officer of the Central Virginia Regional Multiple Listing Service, LLC. These listings are refreshed within a minimum of every seven calendar days. Thus, listings may appear here for properties no longer on the market. The information being provided is for consumers' personal, non-commercial use and may not be used for any purpose other than to identify prospective properties for purchasing or leasing.
©Joyner Fine Properties - Seller will consider paying buyer agent compensation based upon the terms and conditions of any offer made. Said compensation to be negotiated in the purchase agreement.
Privacy Policy / DMCA Notice / ADA Accessibility


This site is hosted, designed and copyright
© 1994 - 2026 by
Delta Media Group, Inc. -- Patent Pending --
Agency License Information: Joyner Fine Properties and its agents are licensed in the Commonwealth of Virginia.
3815 Maher Manor | MLS# 2630709
This townhouse located at 3815 Maher Manor , Glen Allen, VA 23060 is currently listed for sale with an asking price of $535,000. This property was built in 2009 and has 3 bedrooms and 2 full and 2 partial baths with 2234 sq. ft. Maher Manor is located in the West Broad Village subdivision. Search West Broad Village real estate on johnnyspitzer.joynerfineproperties.com today.