Johnny Spitzer

BEDS2
BATHS2 full
SQUARE FEET1,565
MLS#VAFX2350824
STATUSPENDING
PROPERTY TYPEResidential - Condominium
SUBDIVISIONMETROWEST SQUARE
SCHOOLFAIRFAX COUNTY PUBLIC SCHOOLS
Property Description
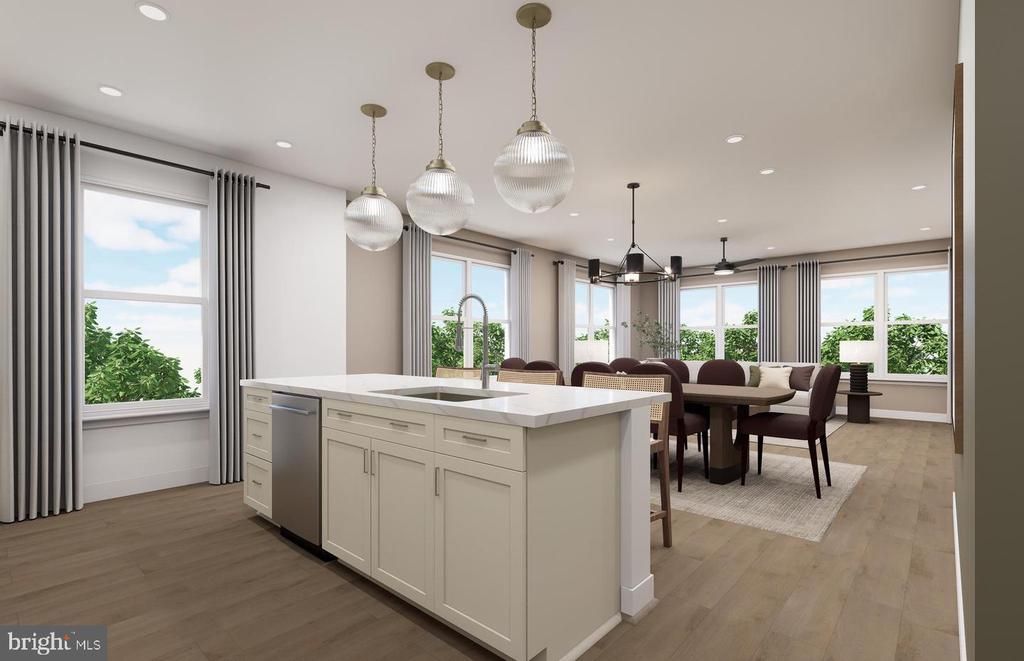
The 2.2.0E floorplan is a corner unit filled with expansive window lines in its oversized living area! This spacious 2-bedroom, 2-bath layout features an open-concept living and dining area, and a stylish kitchen with a large island. Enjoy outdoor living on the private balcony, while the primary suite offers a walk-in closet and en-suite bath. A generous secondary bedroom, in-unit laundry, and abundant storage complete this thoughtfully designed home.
Property Features
Property Type: Residential - Condominium
Cooling: Central A/C
Fuel Type: Electric
Garage: 1
Heating: Forced Air
Home Style: Contemporary
Roof Type: Flat
Stories: 1.0
Taxes: $7,481
Year Built: 2026
Feature Descriptions
Accessibility: 2+ Access Exits, >84" Garage Door, Accessible Switches/Outlets, Doors - Lever Handle(s), Doors - Swing In, Elevator, Grab Bars Mod, Level Entry - Main
Additional Structures: Above Grade
Appliances: Built-In Microwave, Dishwasher, Disposal, Dryer - Electric, Exhaust Fan, Oven/Range - Electric, Refrigerator, Stainless Steel Appliances, Washer, Water Heater
Community Amenities: Bar/Lounge, Billiard Room, Club House, Common Grounds, Community Center, Elevator, Exercise Room, Extra Storage, Fitness Center, Game Room, Meeting Room, Party Room, Picnic Area, Pool - Outdoor, Recreational Center, Reserved/Assigned Parking, Tot Lots/Playground
Condo/Coop Fee: $599.00/Monthly
Exterior: Brick, Frame
Exterior: Exterior Lighting, Sidewalks, Street Lights
Flooring: Ceramic Tile, Luxury Vinyl Plank
Interior: Combination Kitchen/Dining, Combination Kitchen/Living, Dining Area, Elevator, Entry Level Bedroom, Family Room Off Kitchen, Flat, Floor Plan - Open, Kitchen - Eat-In, Kitchen - Island, Pantry, Primary Bath(s), Recessed Lighting, Sprinkler System, Upgraded Countertops, Walk-in Closet(s)
Parking Notes: 1 Total Parking Spaces
Pet Restrictions: Cats OK, Dogs OK
Sewer: Public Sewer
SQFT Above Finished: 1565
SQFT Total Finished: 1565
Structure Type: Unit/Flat/Apartment
Total Garage/Parking Spaces: 1
Utilities: Cable TV Available, Electric Available, Phone Available, Sewer Available, Water Available
Water: Public
Windows: Insulated, Low-E, Vinyl Clad
Local Schools
High School: OAKTON
Middle School: THOREAU
Elementary School: MARSHALL ROAD
School District: FAIRFAX COUNTY PUBLIC SCHOOLS
Listed By / Shown By
Listed By
Agency Name: Monument Sotheby's International Realty
Agency Phone: 4105255435
Shown By
Agent Name: Johnny Spitzer
Agent Phone:
Agency Title: Joyner Fine Properties

Estimate Your Payment
Estimated Payment
$ 4,581.04 per month $3,741.79 Principal & Interest $623.42 Property Tax $215.83 Homeowner's InsuranceChange Payment Information
©Joyner Fine Properties - Seller will consider paying buyer agent compensation based upon the terms and conditions of any offer made. Said compensation to be negotiated in the purchase agreement.
Privacy Policy / DMCA Notice / ADA Accessibility


This site is hosted, designed and copyright
© 1994 - 2026 by
Delta Media Group, Inc. -- Patent Pending --
Agency License Information: Joyner Fine Properties and its agents are licensed in the Commonwealth of Virginia.
9550 Bastille Street, Unit 504 | MLS# VAFX2350824
This condo located at 9550 Bastille Street, Unit 504, Fairfax, VA 22031 is currently listed for sale with an asking price of $739,990. This property was built in 2026 and has 2 bedrooms and 2 full baths with 1565 sq. ft. Bastille Street, Unit 504 is located in the METROWEST SQUARE subdivision within the FAIRFAX COUNTY PUBLIC SCHOOLS school district. Search METROWEST SQUARE real estate on johnnyspitzer.joynerfineproperties.com today.